The Great Hospital – Elaine Herbert House
24 Sheltered Apartments | Specialist Housing | Norwich
Project Overview
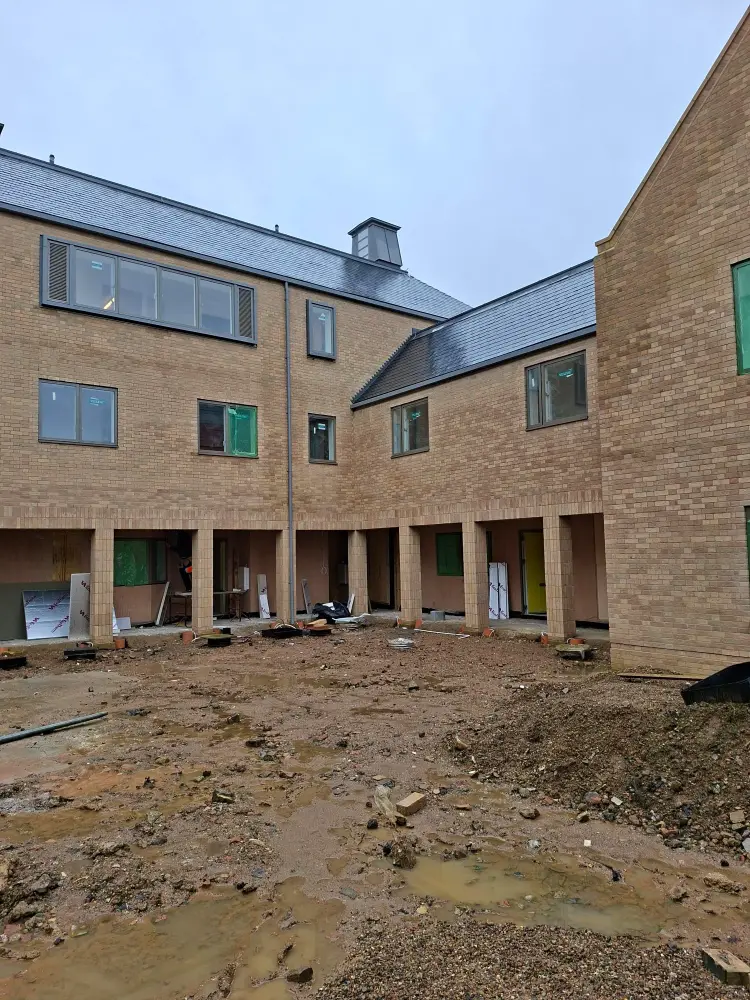
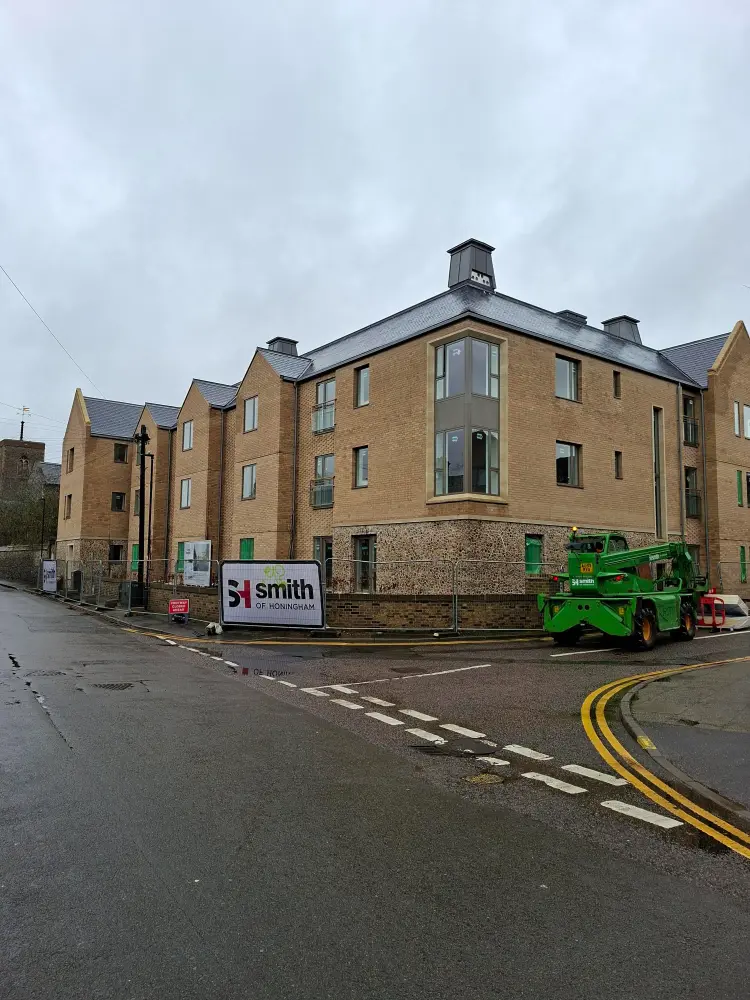
Situated within the historic grounds of The Great Hospital in Norwich, Elaine Herbert House is a carefully considered redevelopment project transforming a former 1970s care home site into modern, specialist sheltered housing.
Delivered by H Smith & Sons (Honingham) Ltd, the scheme replaces a building that had remained vacant since 2013. The development provides 24 purpose-built apartments designed specifically for elderly residents and individuals with disabilities, offering safe, accessible, and sustainable accommodation tailored to modern care standards.
Due to its sensitive historic setting, the project required ongoing archaeological monitoring throughout construction. This work uncovered 19th-century foundations and structural remains of former buildings known as “The Laundry” and “Red Ward,” adding an additional layer of historical significance to the scheme.
Construction progressed through 2024 and 2025, with completion scheduled for early 2026.
location
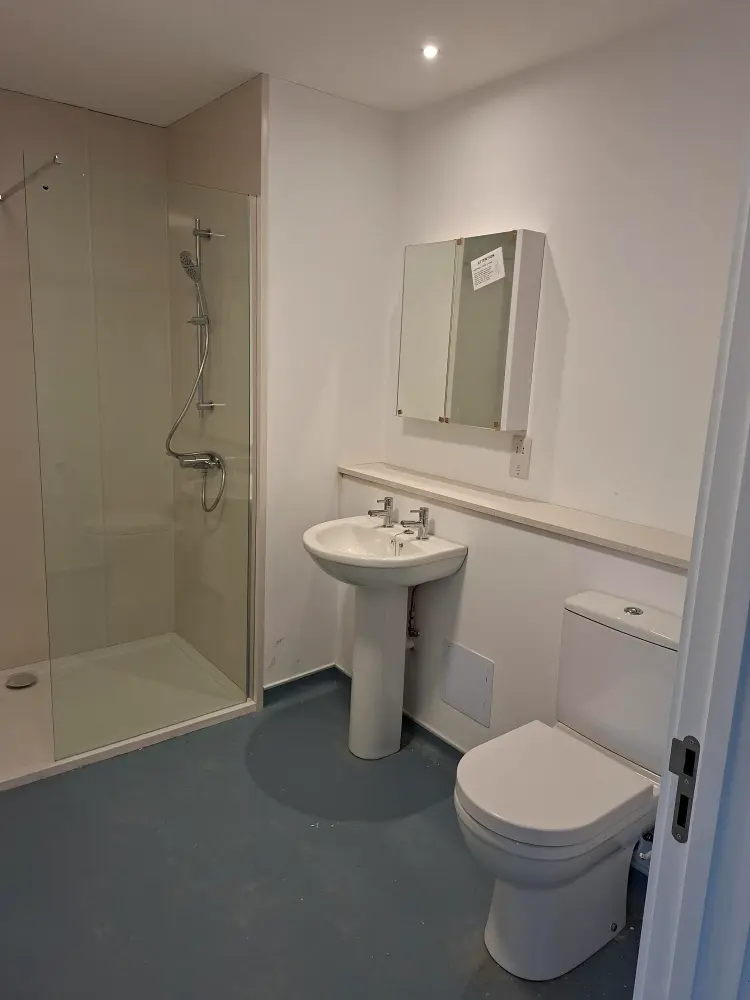
Products used
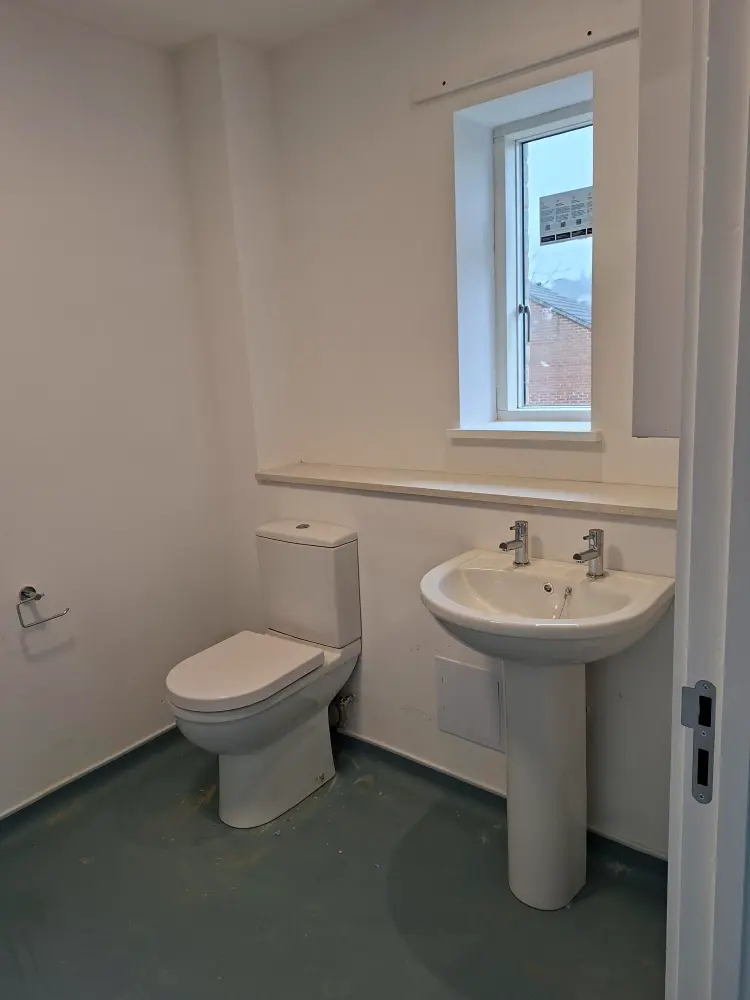
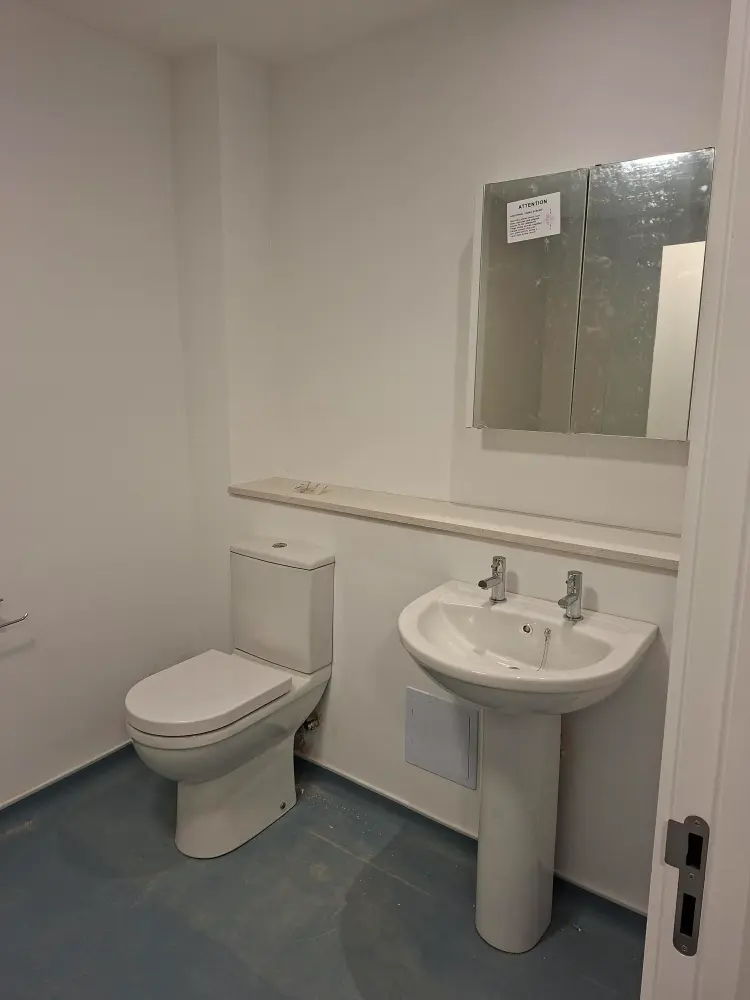
Sanitaryware:
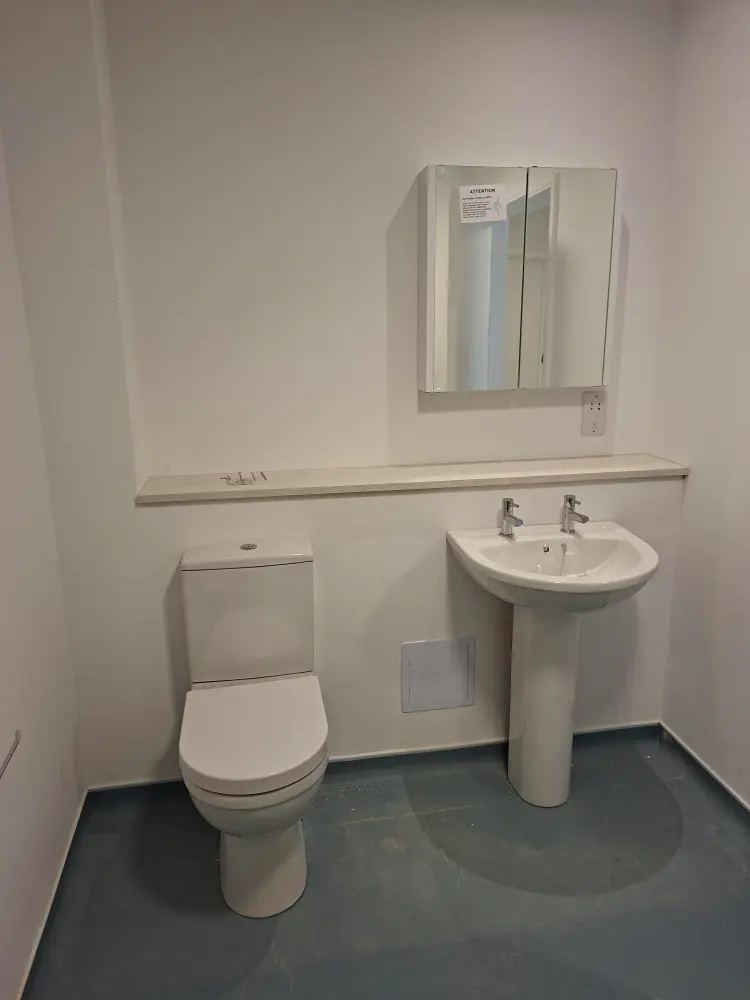
Edwrox Horizon Raised Height Range
Brassware:
Edwrox Evoque Mono Basin Tap
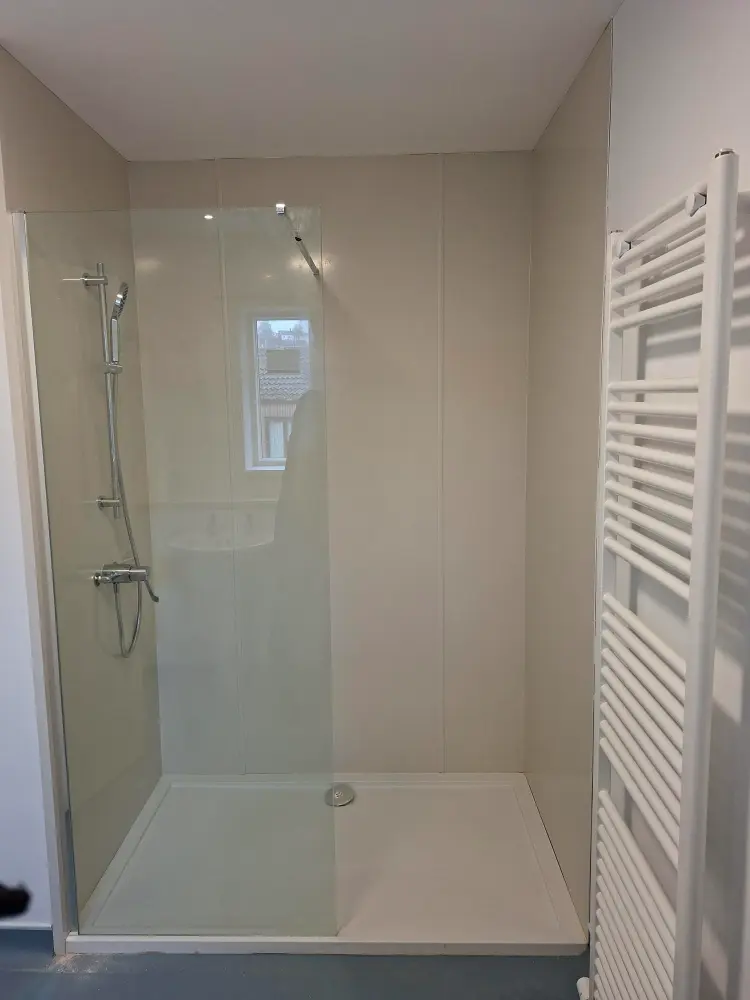
Edwrox Sequential Thermostatic Shower Mixer with Clarity Slider Rail Kit
Shower Tray & Accessories:
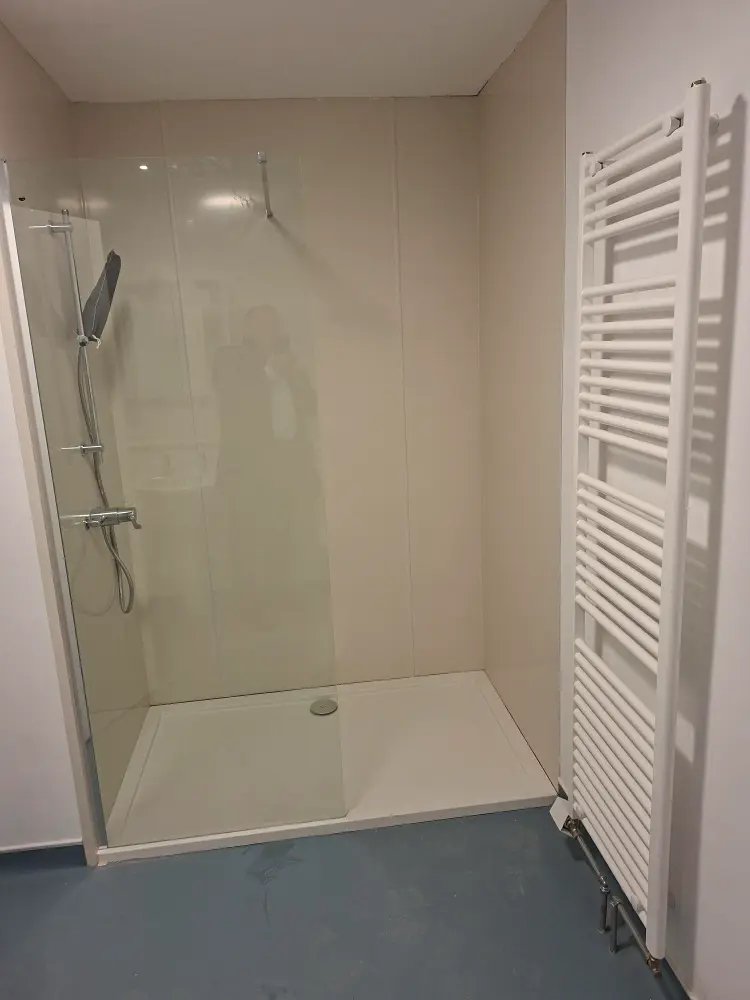
Edwrox Slip Resistant Shower Tray
Edwrox Folding Wall Mounted Shower Seat
Enclosures:
Edwrox Serie Uno 8mm Wet Room Screen
Project Brief
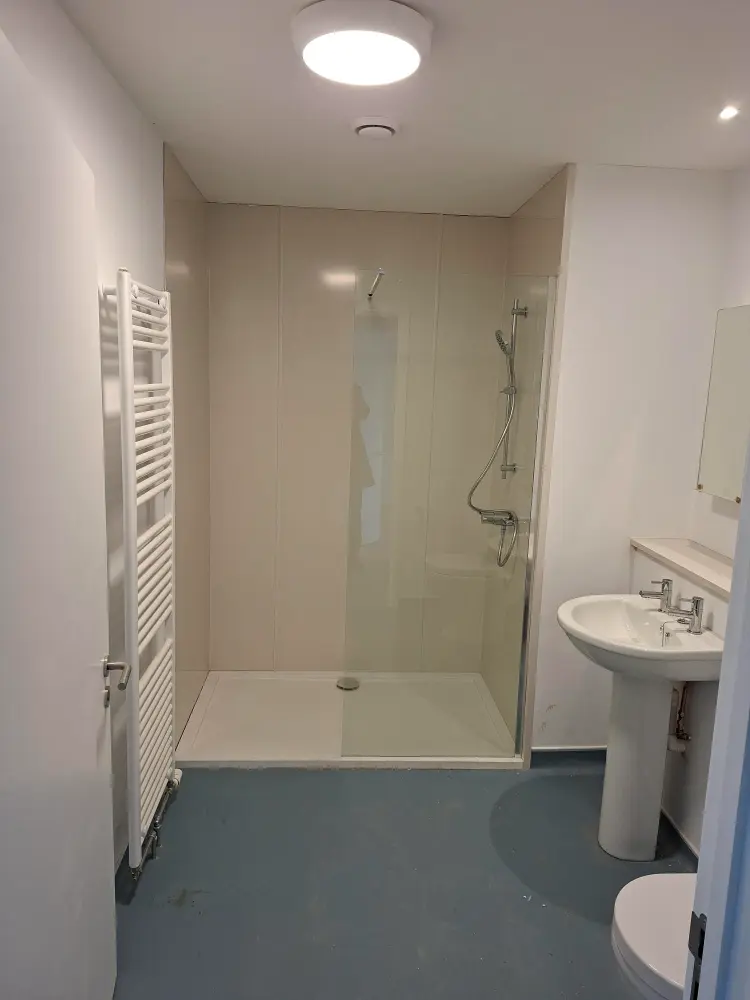
The brief called for accessible, durable, and future-proof bathroom solutions that supported independent living while meeting the needs of elderly residents and those with mobility challenges.
A focus was placed on raised-height sanitaryware, slip-resistant showering solutions, and user-friendly brassware to enhance safety, comfort, and ease of use. The selected Edwrox products provided a cohesive, specification-led solution that balanced practicality with clean, contemporary design.
Services Provided
Specification support tailored to specialist housing requirements
Product solutions focused on accessibility and compliance
Coordinated supply aligned with build programme
Ongoing stock planning and delivery management
Project Highlights
24 modern sheltered apartments within a historic setting
Accessible bathroom solutions designed for safety and independence
Sensitive redevelopment of a previously unused 1970s building
Archaeological discoveries preserving elements of the site’s 19th-century history
Sustainable, fit-for-purpose accommodation replacing outdated facilities
need our help with your next project?
From initial design to final installation, our team ensures a smooth, hassle-free experience every step of the way.
If you have a project in mind or would like to discuss your requirements, simply fill out the contact form below, we’d love to hear from you.